




Architects’ Showcase: Ryder completes Dumfries High School
 Reading time: 2 minutes
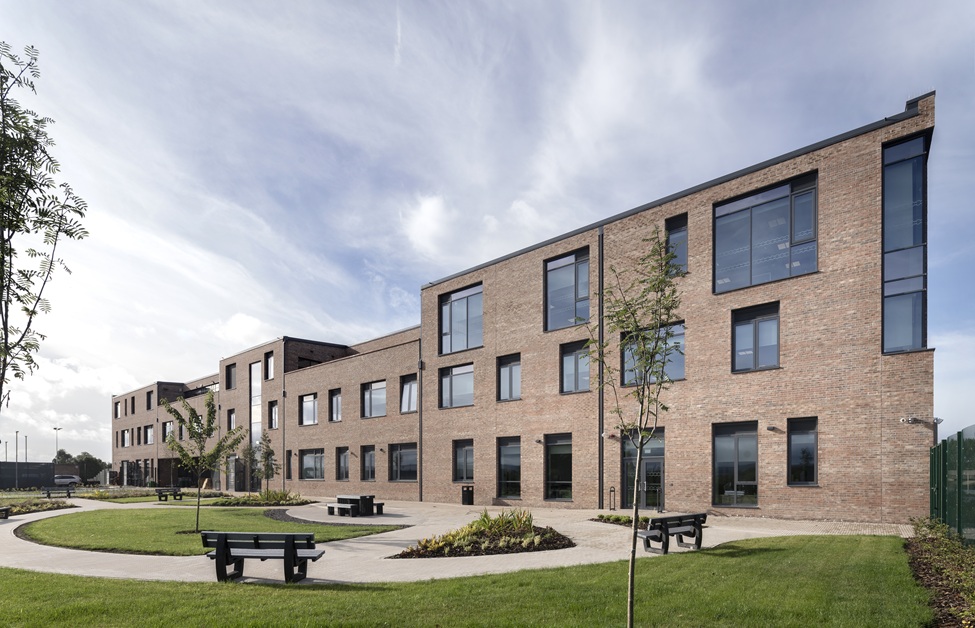
The new £53 million Dumfries High School opened in June and welcomed over 900 pupils.
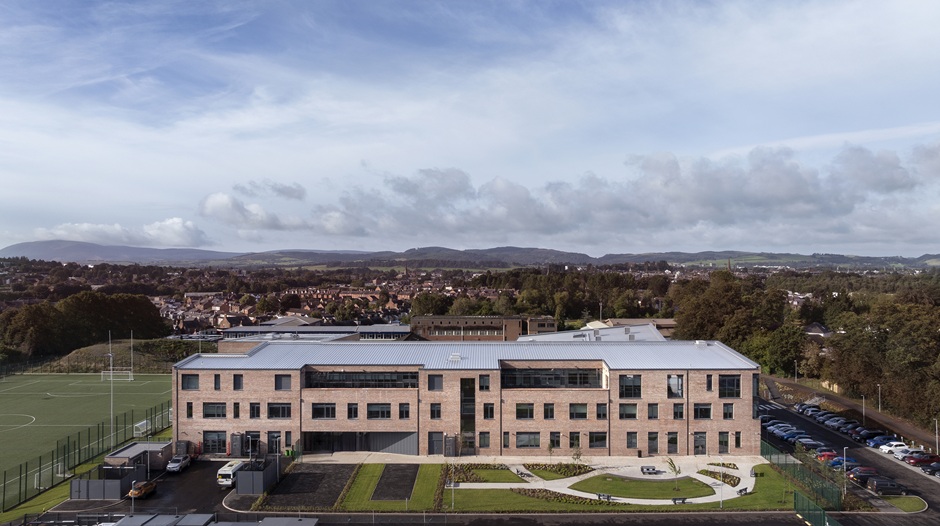
Designed by international design practice Ryder Architecture, the new Dumfries High School replaces the existing 1960s school building on the same site and was funded through the Scottish Government’s Learning Estate Investment Programme (LEIP) Phase 2.
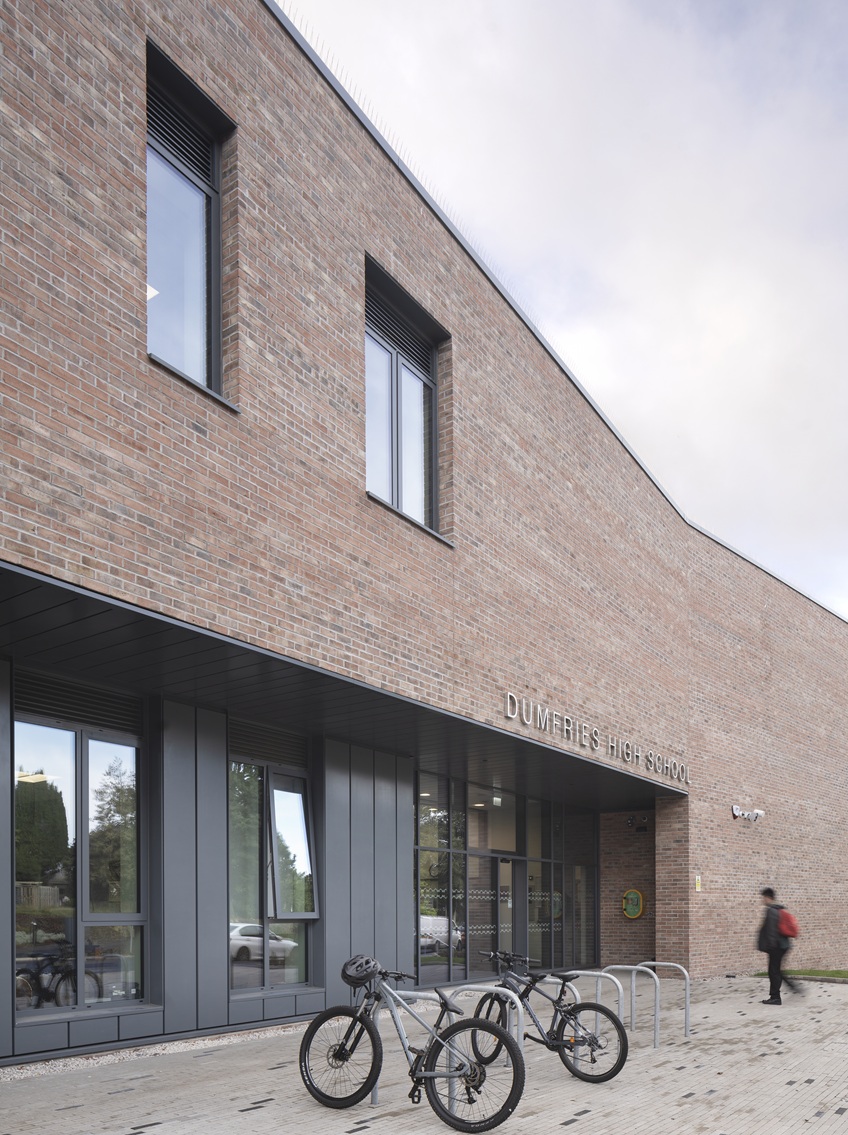


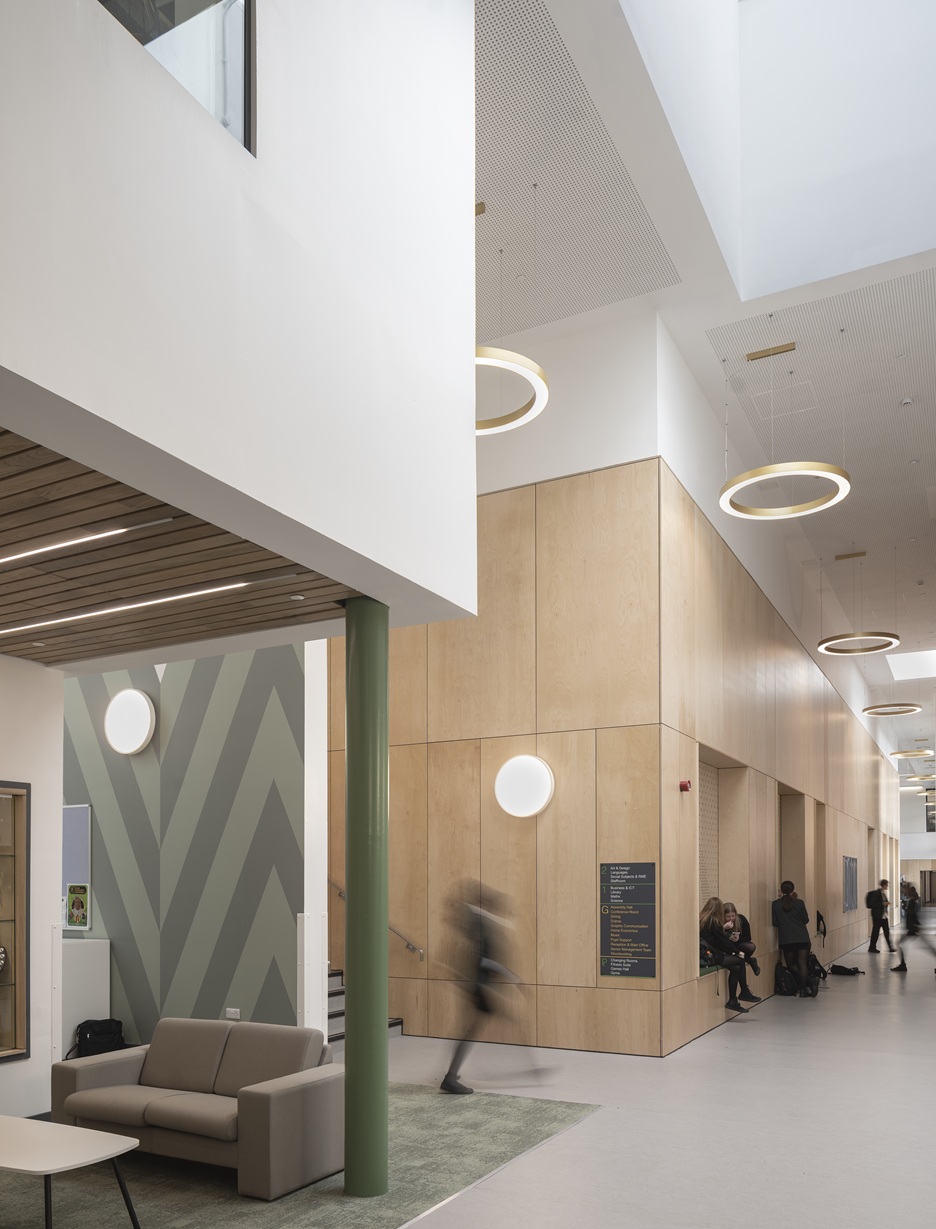
The predominantly brick-clad building wraps its internal accommodation around three double-height spaces: the assembly, drama and dining areas, allowing natural light to flood spaces throughout the school.
The design encourages outdoor use, with focused building entrances for pupils and visitors, dedicated covered dining areas, a terraced hard landscaped courtyard and new 3G sports pitches. The new sports accommodation will replace the David Keswick Athletic Centre on the school site.
From the outset, the project followed a rigorous engagement process to develop a thorough understanding of place, the building and the needs of the surrounding community. A period of significant user dialogue with current and future pupils, parents, staff and the community directly informed the approach which places user experience inside and out at the heart of the completed design.
Neil McIntyre, project management lead at Dumfries and Galloway Council, said: “Having worked with Ryder previously, I knew the project was in very capable hands. There was a real sense of excitement about what could be achieved, alongside the reassurance that Ryder understood both the aspirations of the Council and the importance of the project to the wider community.
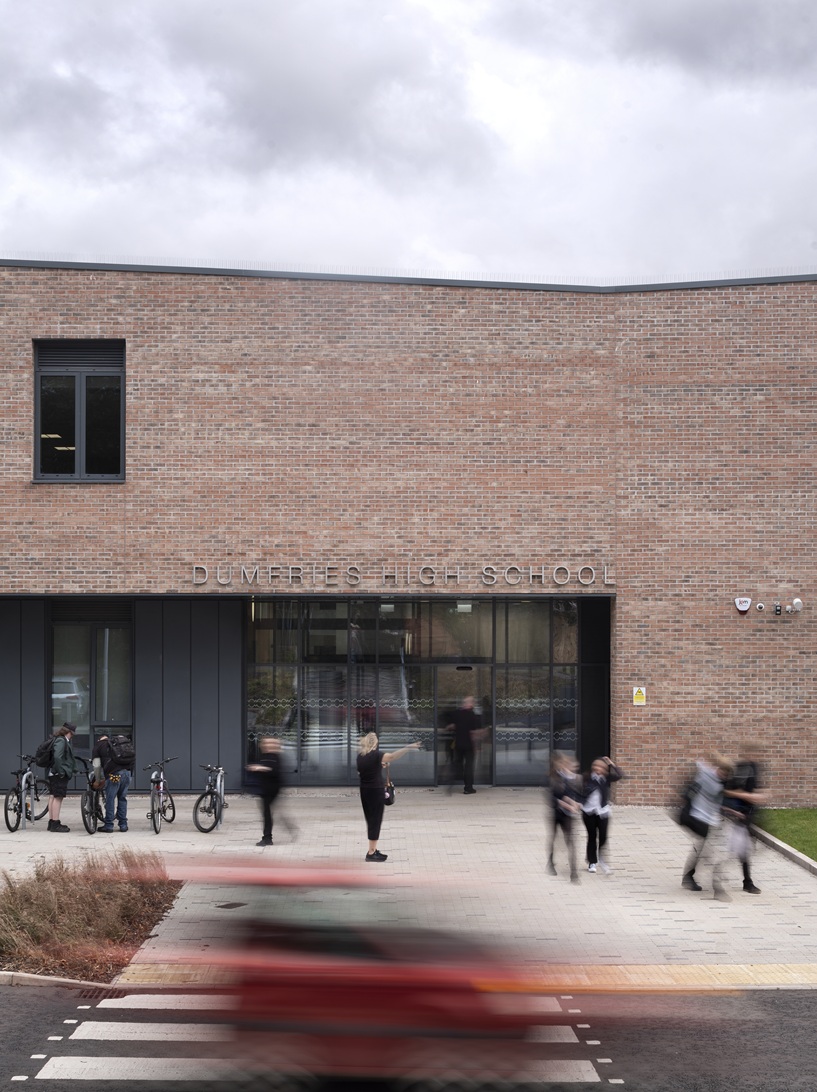
“The result is a building that respects the unique heritage and character of Dumfries while embracing modern design and technology to create an outstanding education and community facility for generations to come. The new Dumfries High School has become a beacon for the town.”
Matt Haggerty, architectural director and project director, added: “We are hugely proud of the completed Dumfries High School and the journey to get there. The project represents a number of enjoyable years working closely with the great people at Dumfries and Galloway Council to develop proposals which respond to the changing needs of the school community.
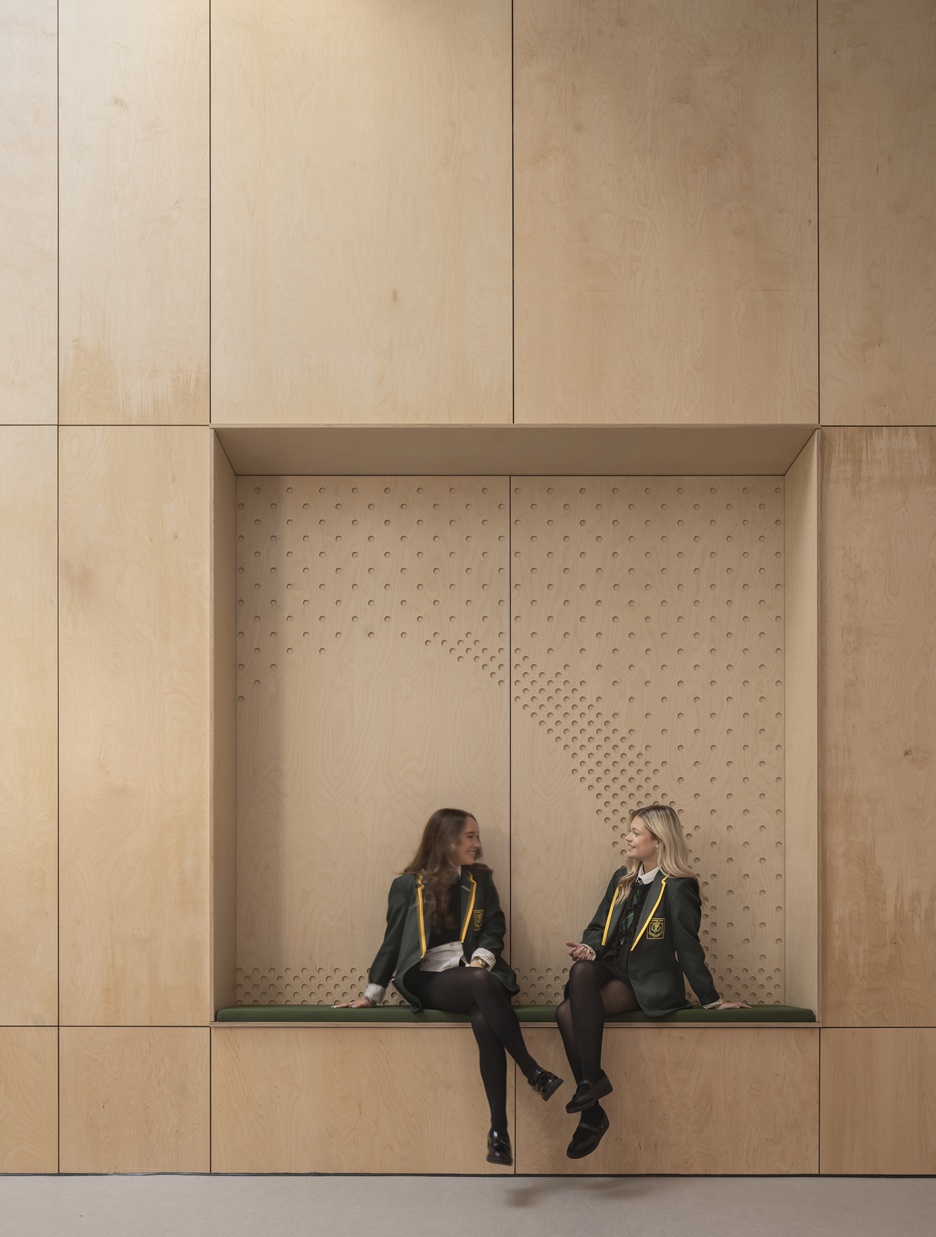
“A real privilege to work on, the project is an example of what can be achieved through positive collaborative working, aspirational thinking and quality as the key driver throughout.”
The remaining works, including demolition of the original school and landscaping of the open and green spaces, will be completed by spring 2027.

Share this article:

Subscribe to our newsletter to not miss articles like this one:
 SUBSCRIBE