


Green light for North Laurieston regeneration masterplan
 Reading time: 4 minutes
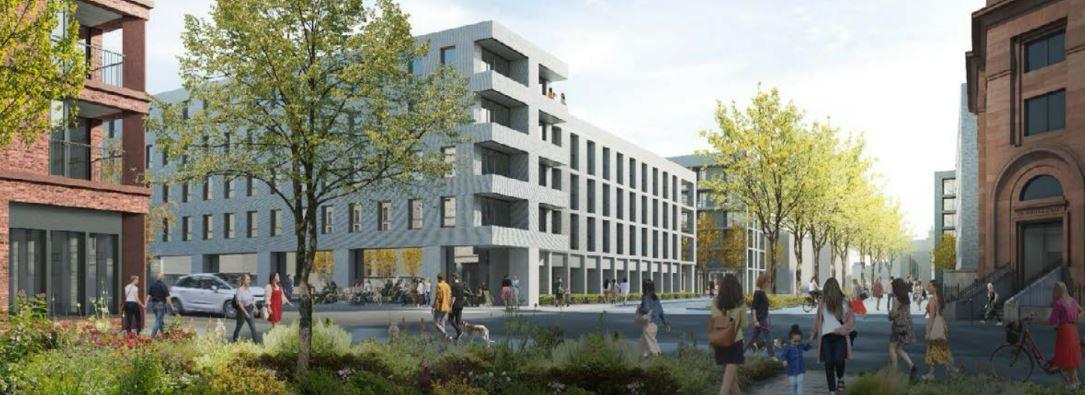
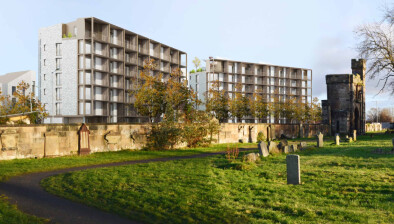
The masterplan for the future regeneration of North Laurieston, a historic area on the south bank of the Clyde close to Glasgow city centre, has been approved by Glasgow City Council.
The document had gone out to public consultation in the summer of 2026 after a draft proposal had been developed by New Gorbals Housing Association, Glasgow City Council, and Elder & Cannon Architects in consultation with the local community and stakeholders. The final version of the now approved masterplan was shaped by this final public consultation.
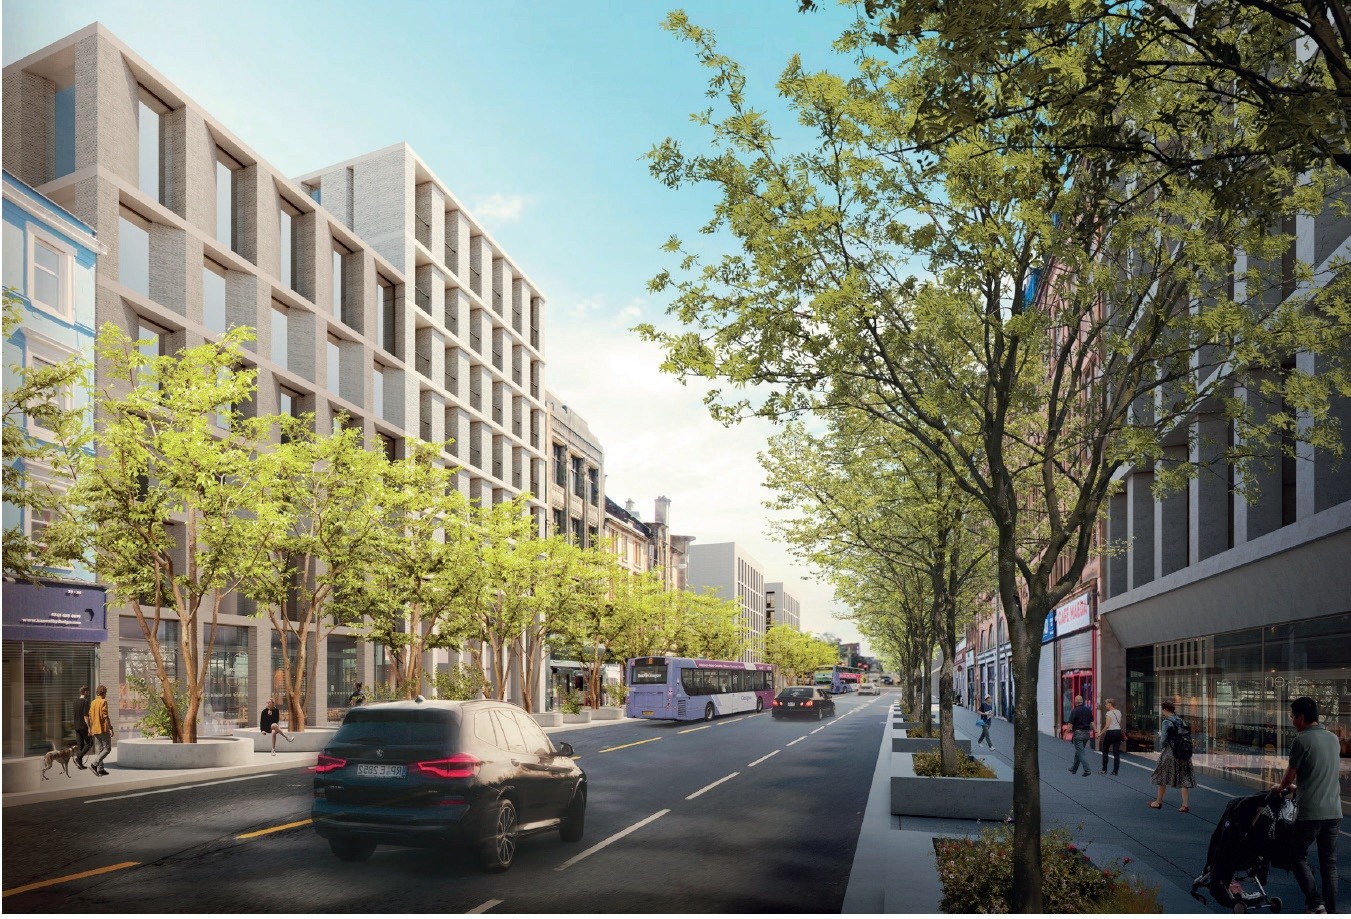
Guided by development frameworks for the city centre and south of the Clyde, the masterplan aims to support development that repairs, reinvigorates and re-densifies the area into a liveable district that respects its cultural and historic assets while also connecting to a reinvigorated waterfront on both sides of the Clyde.

Councillor Ruairi Kelly, depute leader and convener for Housing, Development, Built Heritage and Land Use at Glasgow City Council, said: “North Laurieston is a unique part of Glasgow, close to both the Clyde and city centre, home to a number of outstanding heritage buildings, and surrounded by and connecting to neighbouring areas recently regenerated or undergoing regeneration.
“The masterplan for the area is important as it offers a blueprint to transform North Laurieston and realise its great potential by redeveloping its vacant land and buildings to create a thriving neighbourhood and place.”
The vision of the masterplan considers the short, medium and long-term needs of the local community of North Laurieston and its strategic importance in terms of its connection to nearby neighbourhoods that have been successfully regenerated or are undergoing their own regeneration.
The vision aims to transform the district through:
- Re-connecting North Laurieston to the city centre, Tradeston, New Gorbals and the rest of Laurieston;
- Reinstating the urban form, addressing gap sites, the civic waterfront and improving connections;
- Revitalising existing heritage assets, streets and public spaces; and
- Re-establishing a vibrant neighbourhood on the city’s South Bank.
Key proposals in the masterplan include bringing vacant buildings - including much of the listed properties on Carlton Place - back to productive use through adaptive restoration; improving the quality and attractiveness of local streets and spaces; tackling environmental decay in the area through the improved maintenance and management of land and buildings; and redeveloping vacant gap sites and underused land.
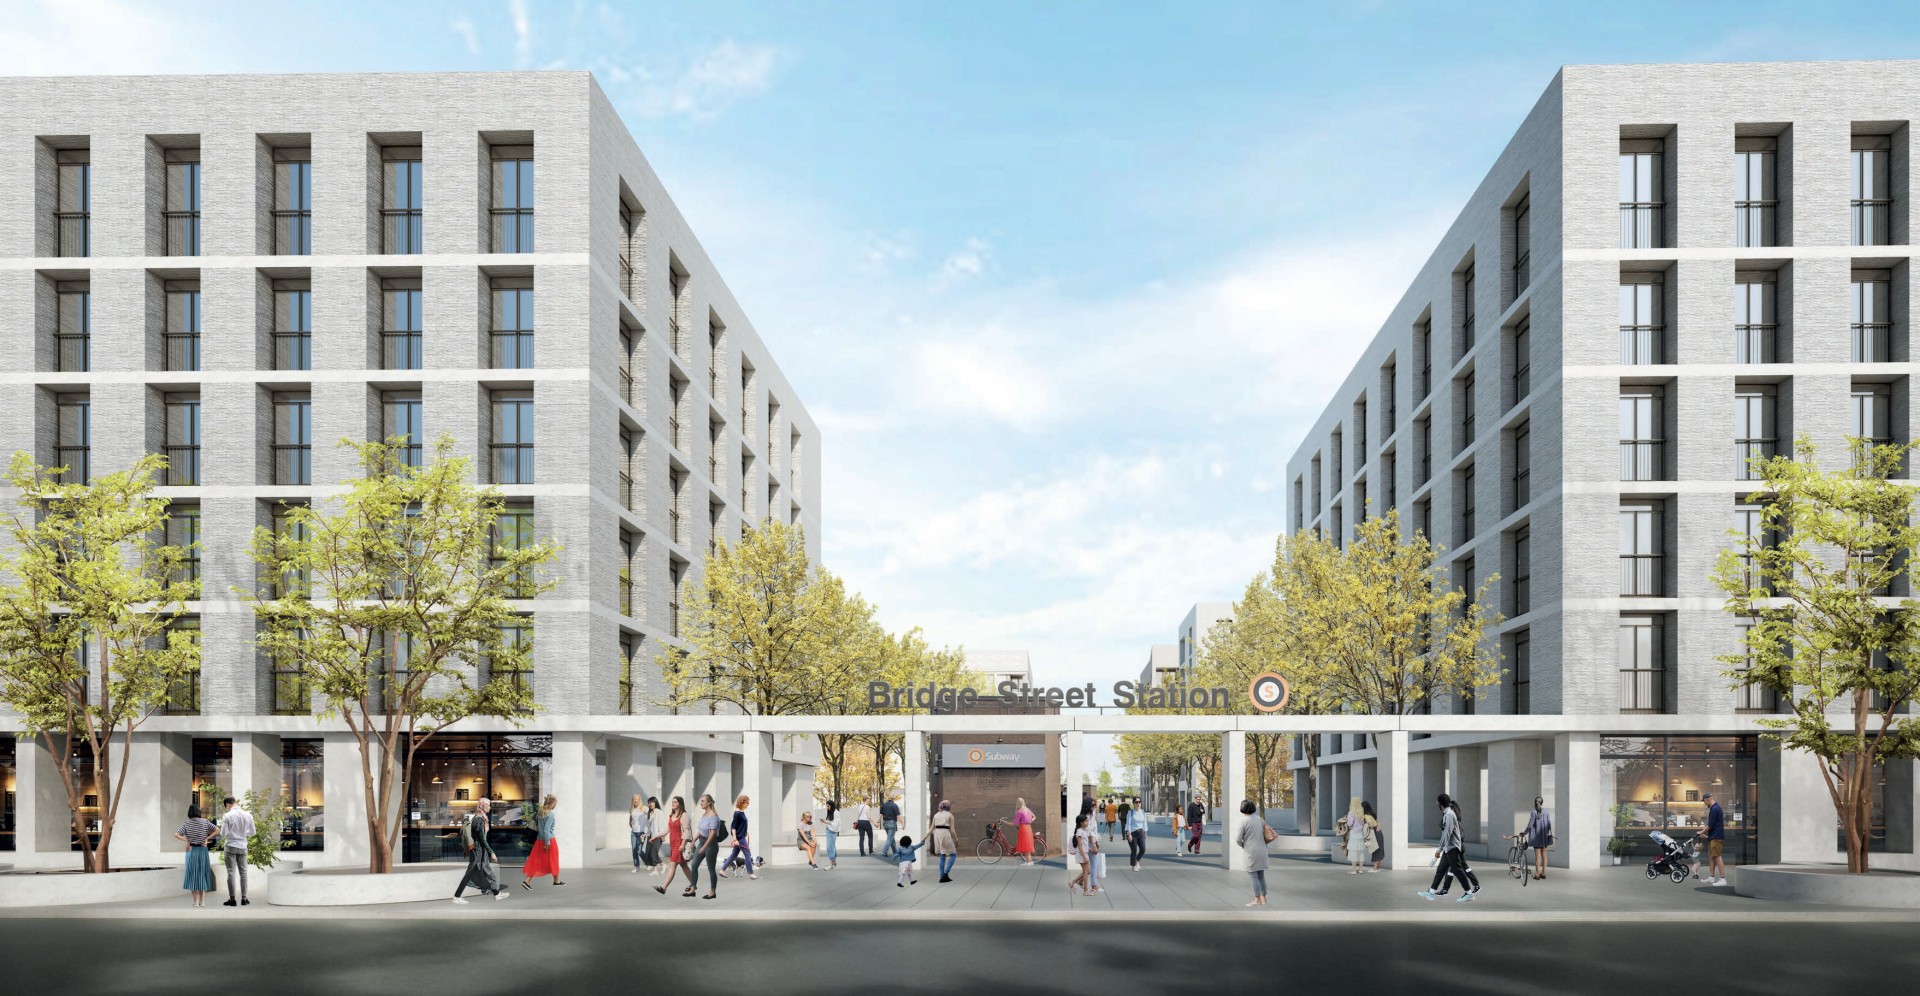
Given the likelihood that much of this work will be longer-term and incremental, the initial approach will be infrastructure-first as focusing on improving the quality of the public realm will be key to building investor confidence and attracting developer interest.
Fraser Stewart of New Gorbals Housing Association said: “The realisation of the North Laurieston Masterplan is strategically vital. After over 30 years of building, it will finally complete the regeneration of the Gorbals and establish it as the South Bank of the city centre once again.
“At the same time, it will provide hundreds of much needed homes, including for social rent, and save key parts of Glasgow’s built heritage. The residents and businesses of North Laurieston have been remarkably resilient in the face of decades of decline, and they deserve for their neighbourhood to be revitalised through the urgent implementation of this masterplan.”
Tom Connolly, director, Elder & Cannon Architects, said: “The North Laurieston Masterplan is a once-in-a-generation opportunity to transform a distinctive riverside setting into a vibrant, connected and memorable place. Rooted in its unique character and heritage, the masterplan brings historic buildings back to life alongside carefully crafted contemporary architecture, creating a compelling dialogue between old and new.
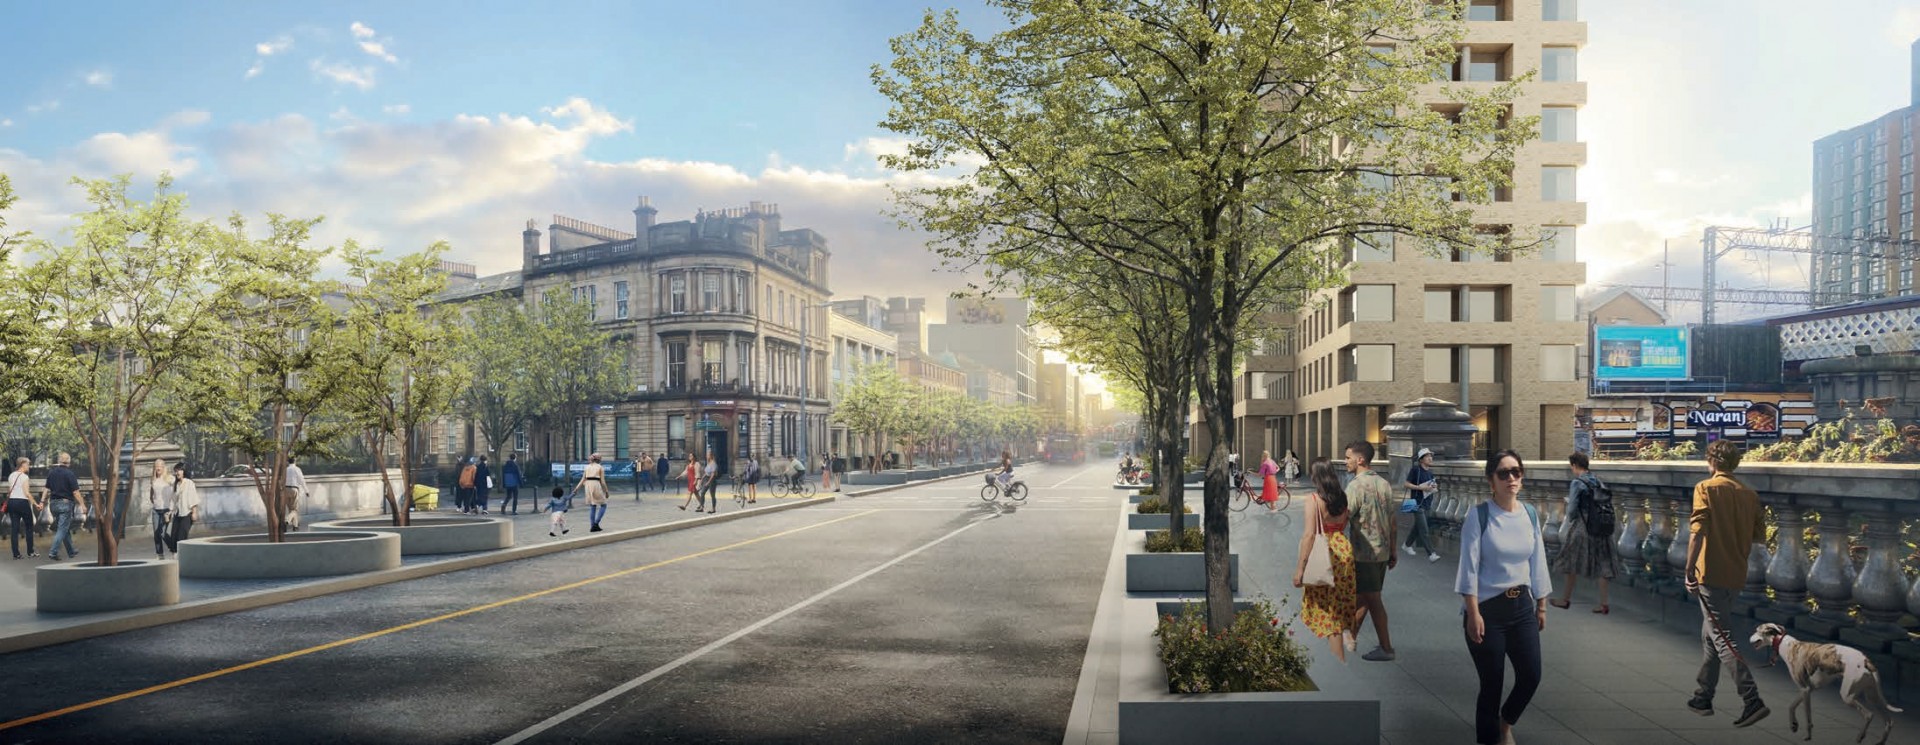
“At its heart, an inclusive, richly landscaped and connected public realm brings the neighbourhood together - linking people, buildings, streets and the riverside to create a distinctive sense of place, rooted in the past and designed for the future.”
A further recommendation in the masterplan is that a regeneration Steering Group be set up to prepare a project/business plan and explore sources of finance, and the council will work with New Gorbals Housing Association to drive the area’s regeneration as part of a team effort with local residents, businesses and stakeholders.
The council will also work with owners on the management and enhancement of their heritage buildings and will use statutory powers if needed to address deteriorating heritage buildings to bring them back to productive use.
The North Laurieston Masterplan will be adopted as Planning Guidance to accompany Glasgow’s City Development Plan 2, helping to guide proposals for the future redevelopment of the area’s land and buildings and focus the delivery of improvements for the community.

Share this article:

Subscribe to our newsletter to not miss articles like this one:
 SUBSCRIBE