




Public invited to view designs for new town hall in Falkirk
 Reading time: 3 minutes
Designs for Falkirk’s new Town Hall will go on public display on 27 October for the first time, giving local residents the opportunity to influence the proposals.
Ahead of the plans being submitted, residents are being invited to see the designs in a public drop-in event.
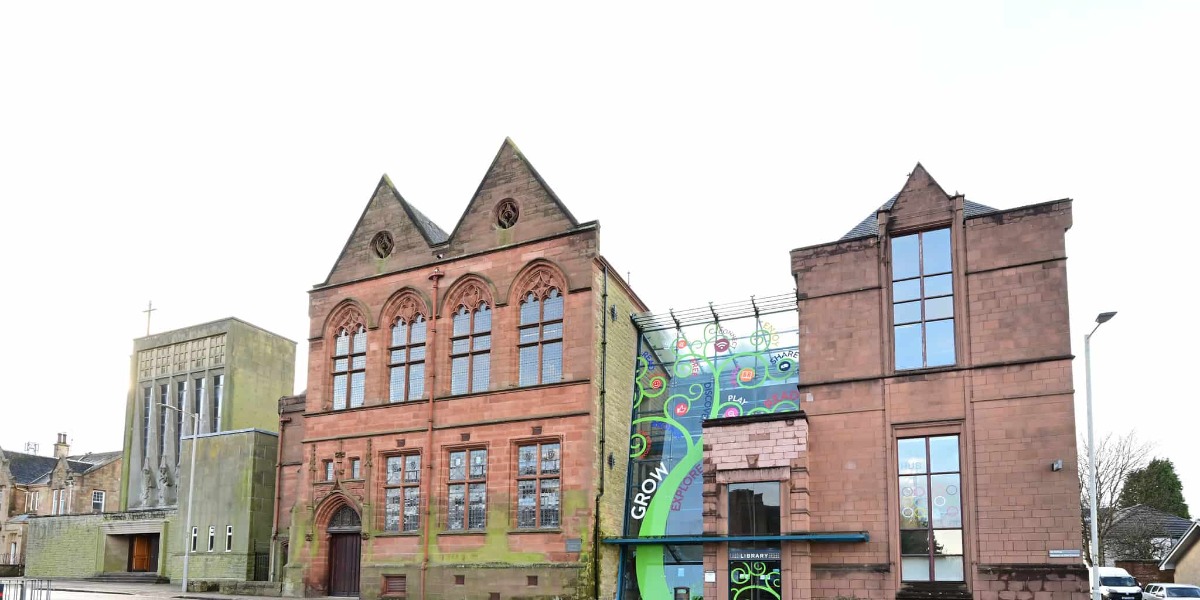
On 27 October, the event will take place on Falkirk Library’s second floor from 3 pm to 8 pm.


The £70 million project is supported by the £178m Falkirk and Grangemouth Growth Deal that includes a £6m contribution from both the UK and Scottish Governments.
The deal supports regeneration, skills, infrastructure and investment in the area.
At the event, residents can meet with the architects and project team, ask questions and discuss the ideas behind the proposed plans.
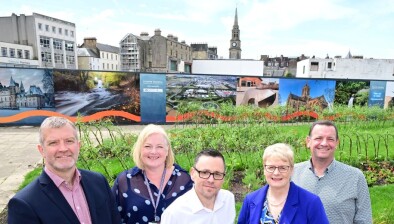
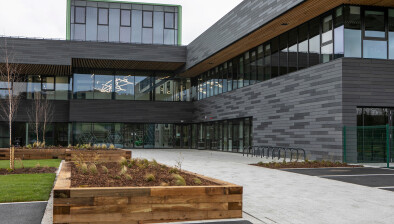
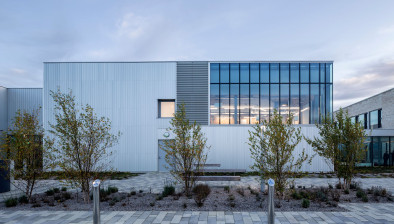
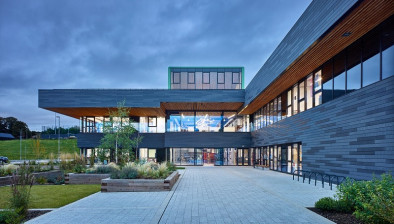
Residents will also be able to view the most recent concept designs, layouts and visualisations presenting how the proposed building and surrounding public spaces can reshape the former Callendar Riggs Square site.


Supporting the entry of new activity and investment into the eastern end of Falkirk High Street will serve as a key area of focus.
Councillor Paul Garner, acting leader of Falkirk Council, said: “Creating a new Town Hall is a significant investment, so it is absolutely essential it meets the needs of all the communities within Falkirk Council.
“This event will give residents the chance to speak directly with the architects and project team, understand the thinking behind the designs and help shape the final planning application.”
Garner added: “We want people to come along, see the designs, tell us how they might use the spaces and share their views. Feedback from the community will help us refine the plans as the project moves forward.”


A variety of civic, cultural and community functions have been brought together through the plans within one building.
This includes a theatre, studio theatre, public library, public studios, council chamber, council workspaces, advice and support services, and café facilities.
The Town Hall has been designed around a large central atrium that would serve as a shared public space where people can meet, learn, work and participate in community activities.
Visitors will also be able to see plans for a new civic space, which includes landscaped gardens, seating, public gathering spaces and interactive landscape features.
Paul Stallan from Stallan Brand Architects said: “This is an important stage in the design process and we’re keen to hear what local people think about the plans.
“The aim is to create a building that celebrates Falkirk’s status and civic role while providing modern, flexible spaces that can support culture, learning, public services and community use for decades to come.
“The feedback we receive will help refine the designs before the next stage of the project.”
The present indicative programme shows consultation and engagement continuing through autumn this year.
During winter this year, it is anticipated that the project will move forward to the planning stage.
Construction is expected to start in autumn next year, subject to planning approval, funding, procurement and other statutory requirements.
Subject to the requirements, in winter 2029, it is anticipated that the new Town Hall will open.

Share this article:

Subscribe to our newsletter to not miss articles like this one:
 SUBSCRIBE