




Architects’ Showcase: Pend completes extension of Georgian townhouse in Edinburgh
 Reading time: 3 minutes
(© Shaun Barton)
Pend has delivered the extension and reconfiguration of a Georgian townhouse in Edinburgh’s Newhaven conservation area, providing a three-storey stone property that is situated near the pedestrian paths that trace the line of the city’s old railways down towards the coast.
(© Shaun Barton)
Ali and Brian - who are the clients - alongside their family, had a concise brief for the project. Greater light, an improved link to the garden, and a family area that suited the changing nature of day-to-day life.


Located at the end of a terrace, the house is unusual compared to those around it.
(© Shaun Barton)
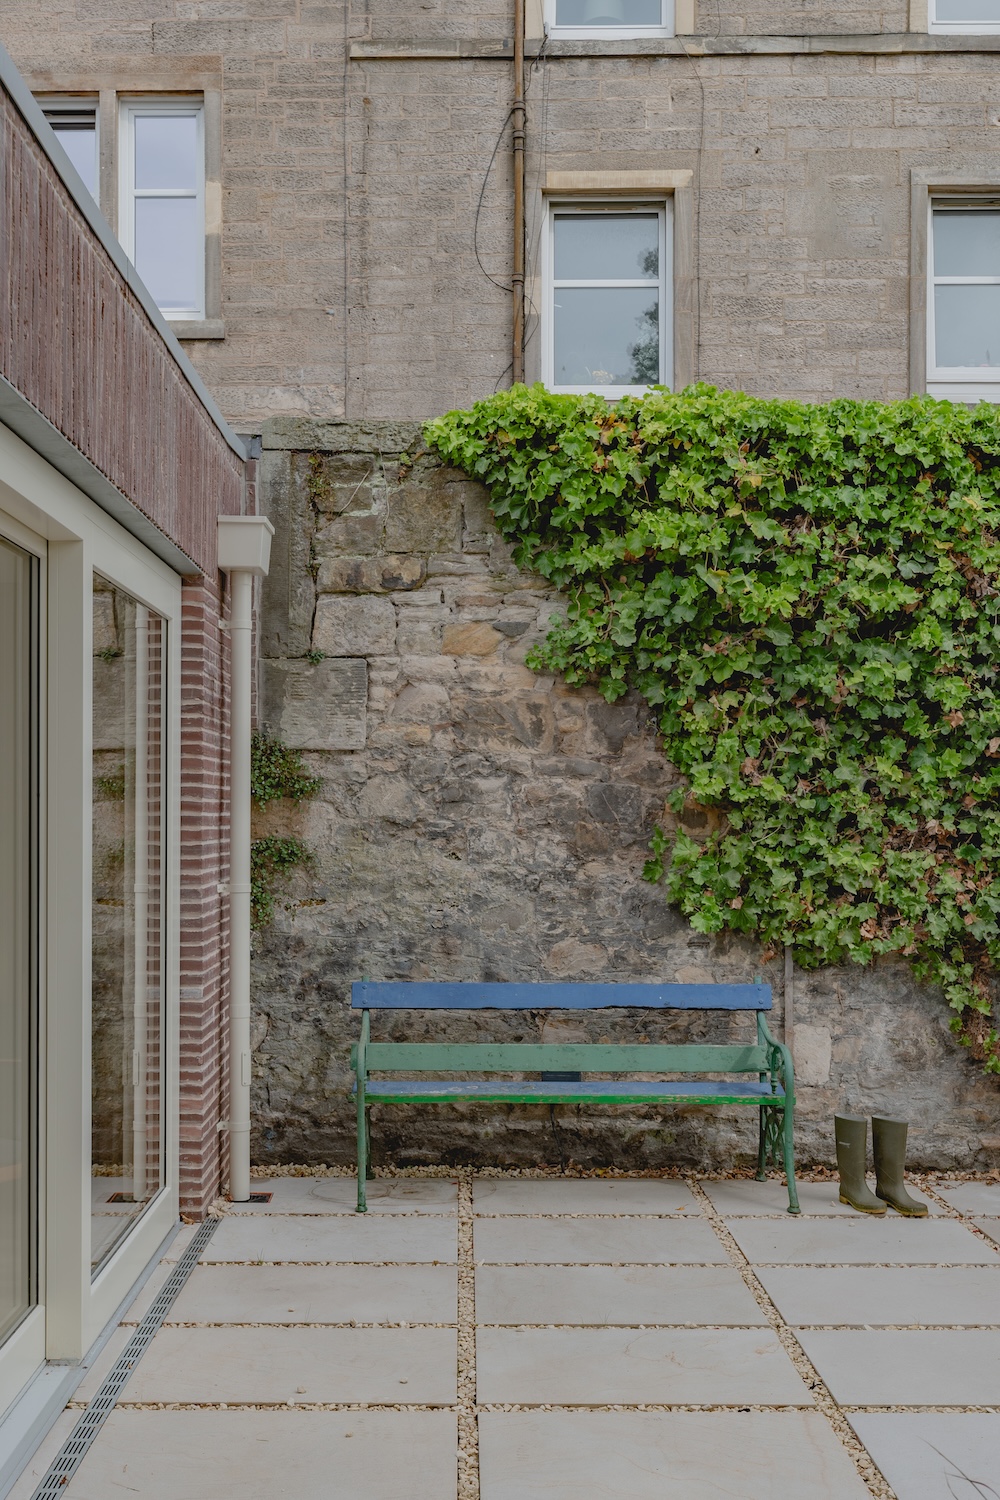
The ground slopes away to the rear, which makes the lower ground floor similar to a basement, lacking light.
(© Shaun Barton)
A conservatory and a shed had been positioned at the garden’s edge. What’s more, the entrance sequence had become compromised, routing people via narrow corridors and utility spaces before they could reach the home.


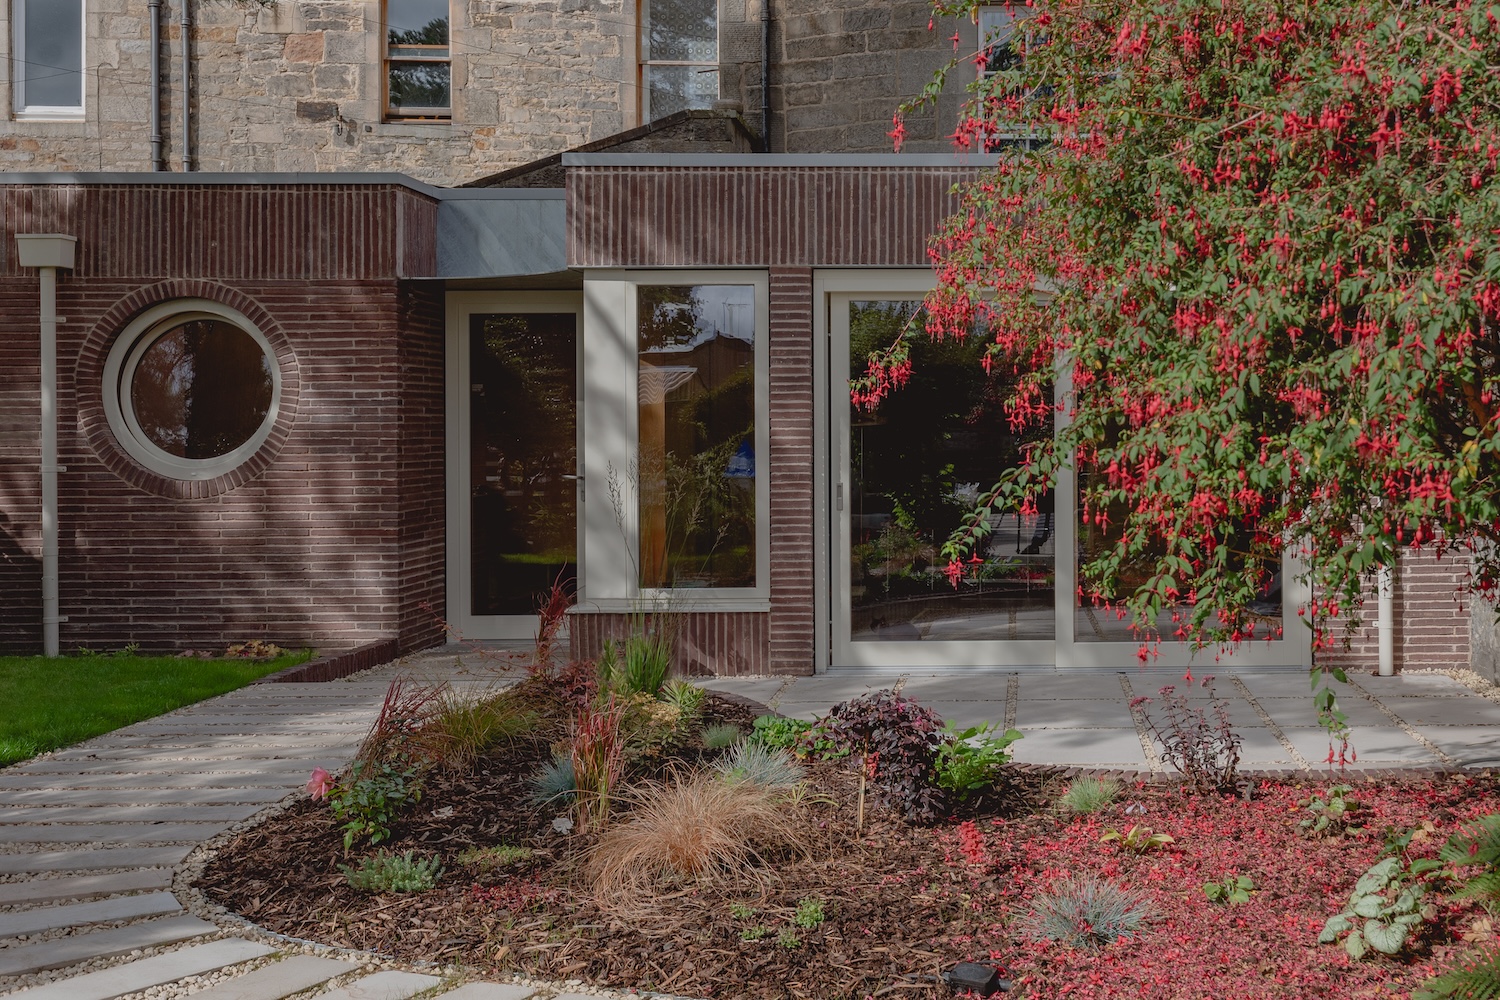
Pend’s work has seen the old conservatory and shed replaced with a single new volume, providing a small porch, flexible utility and office area, and a new living area which is connected to the kitchen.
(© Shaun Barton)
The new circular rooflight curve meets the curve of the building’s gable, drawing more light.
(© Shaun Barton)
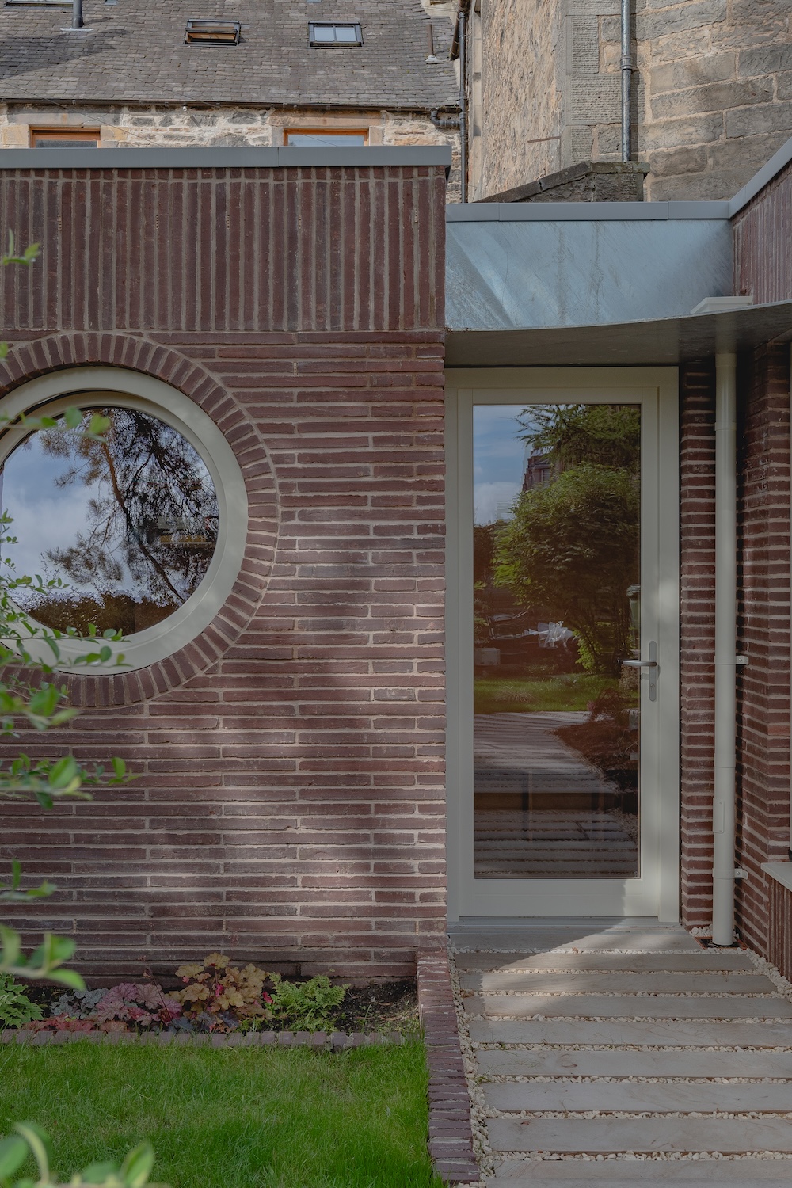
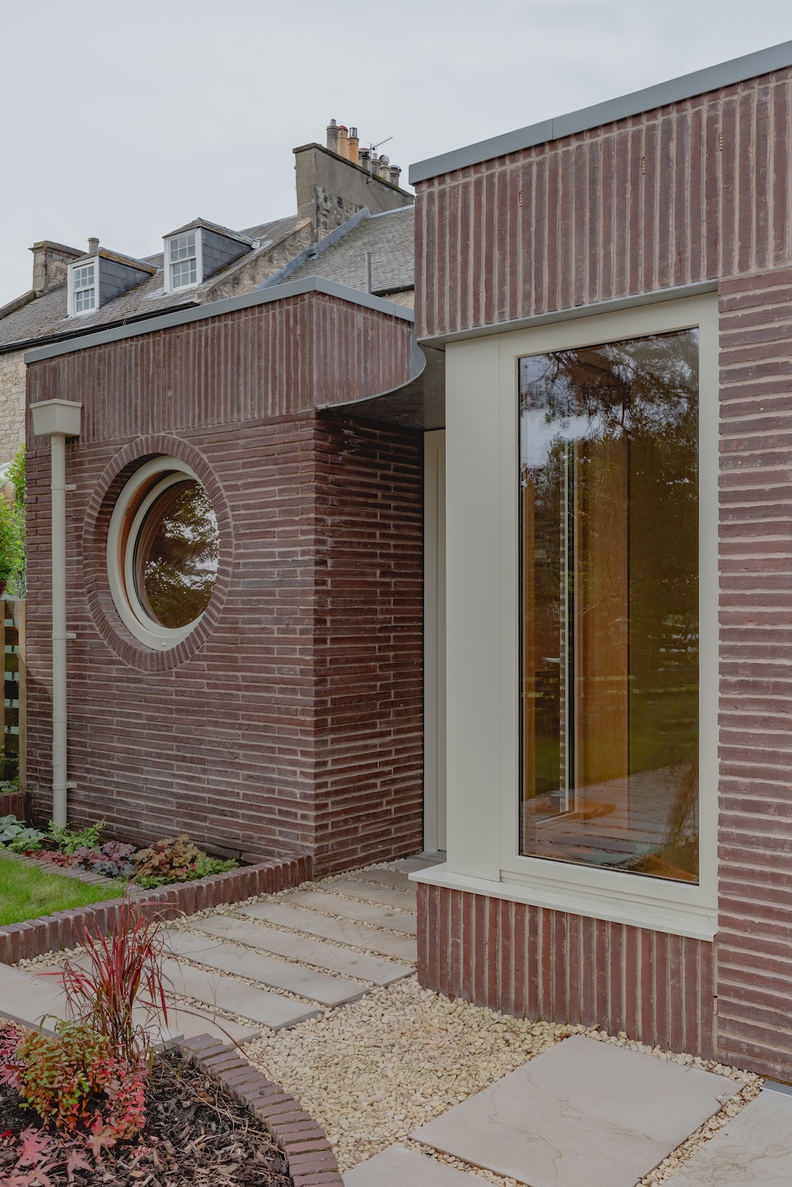
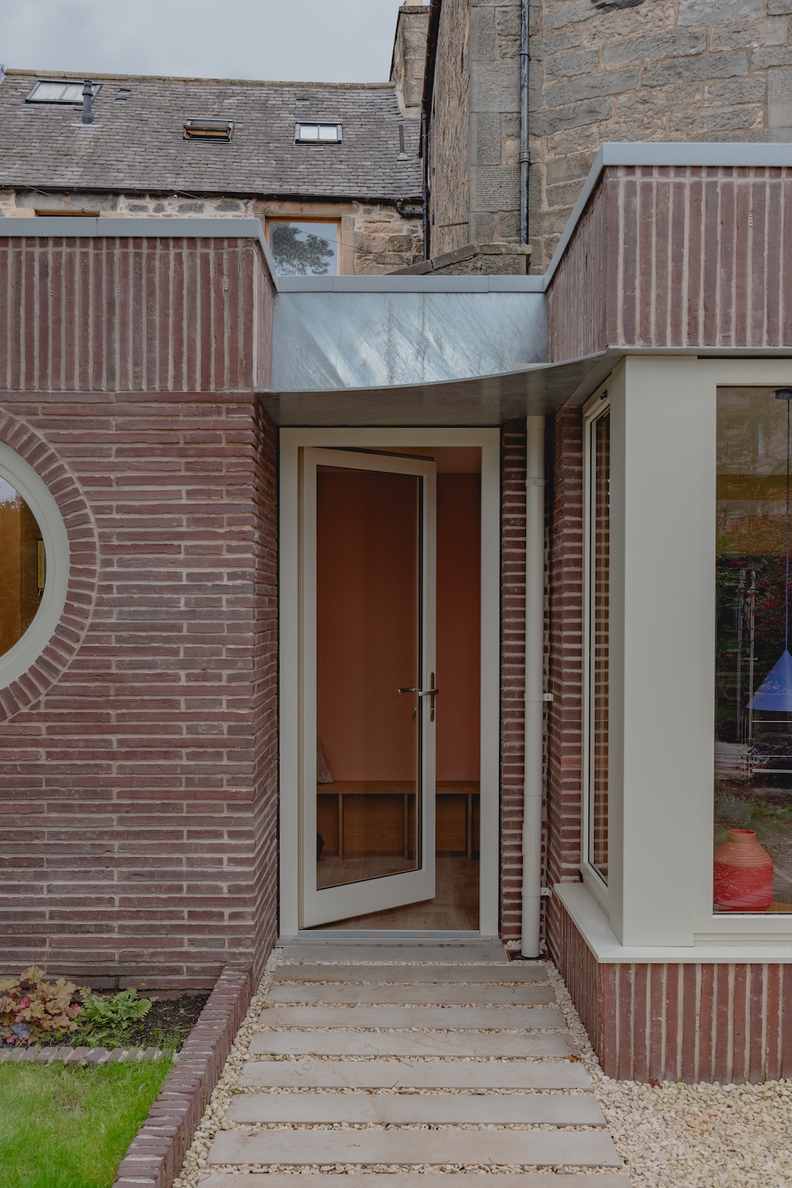
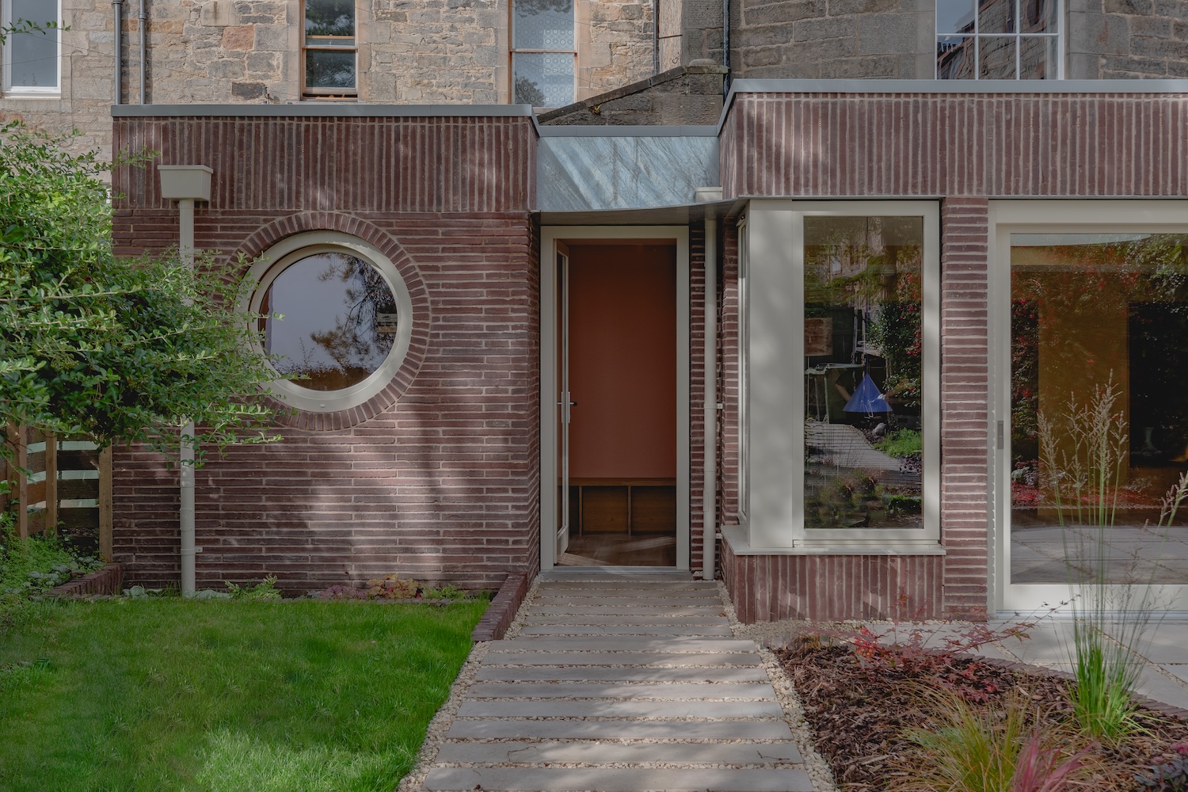
The circular form was made to reflect upon the building’s original curved gable, seen again in a circular window set into the new office.


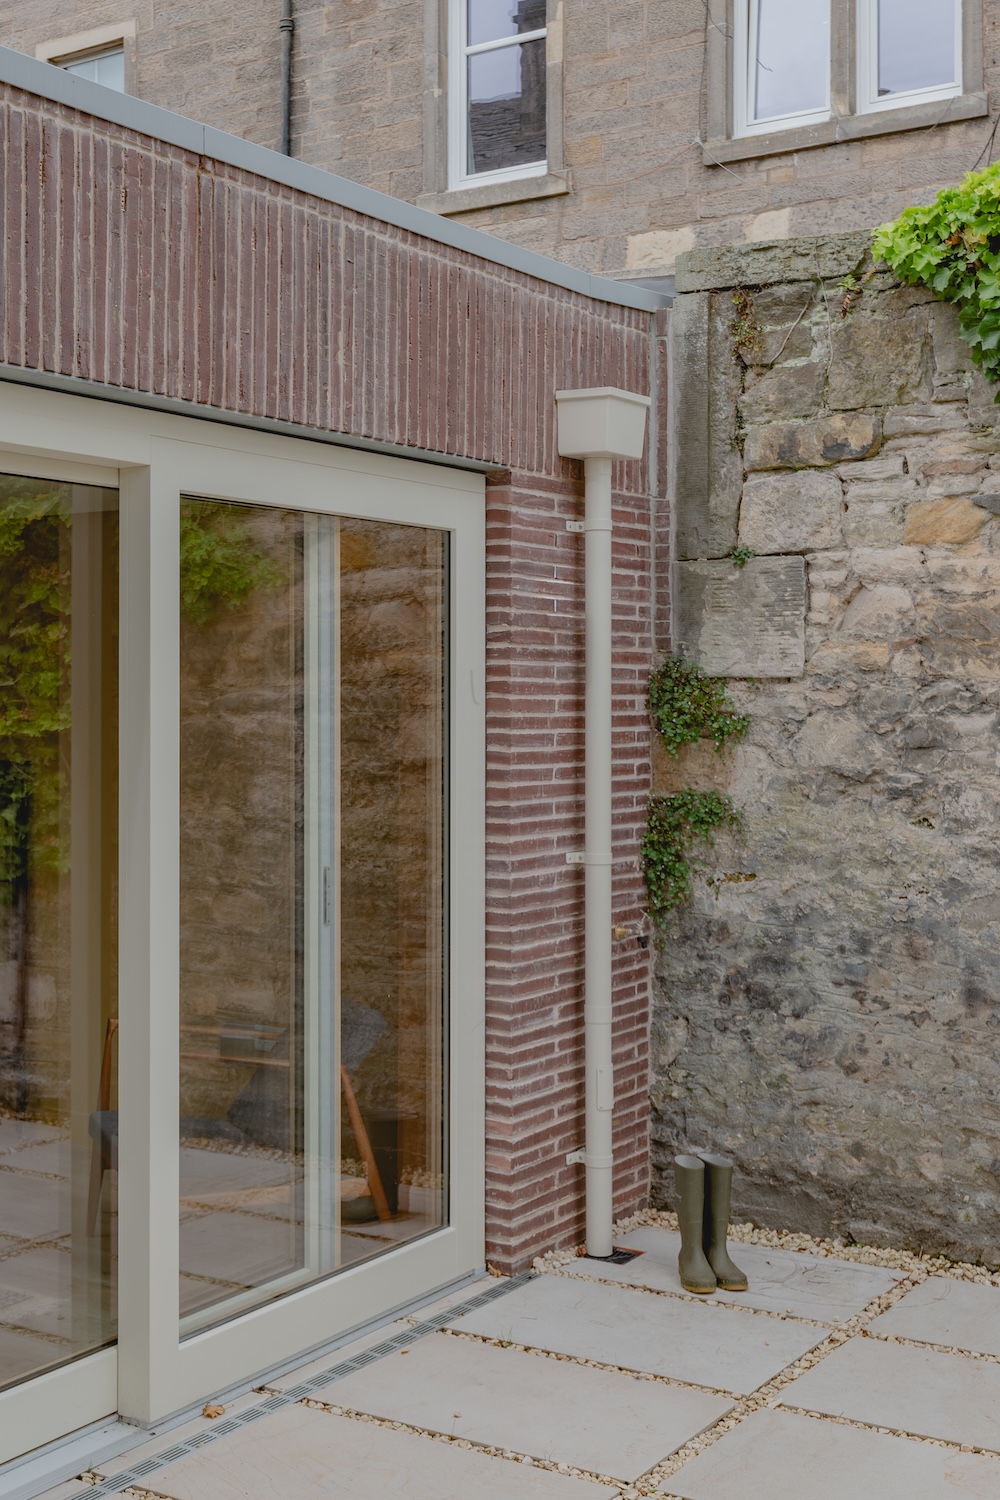
The new facade comprises long-format Roman Red Water-Struck brick, positioned alongside the existing stone gable.
(© Shaun Barton)
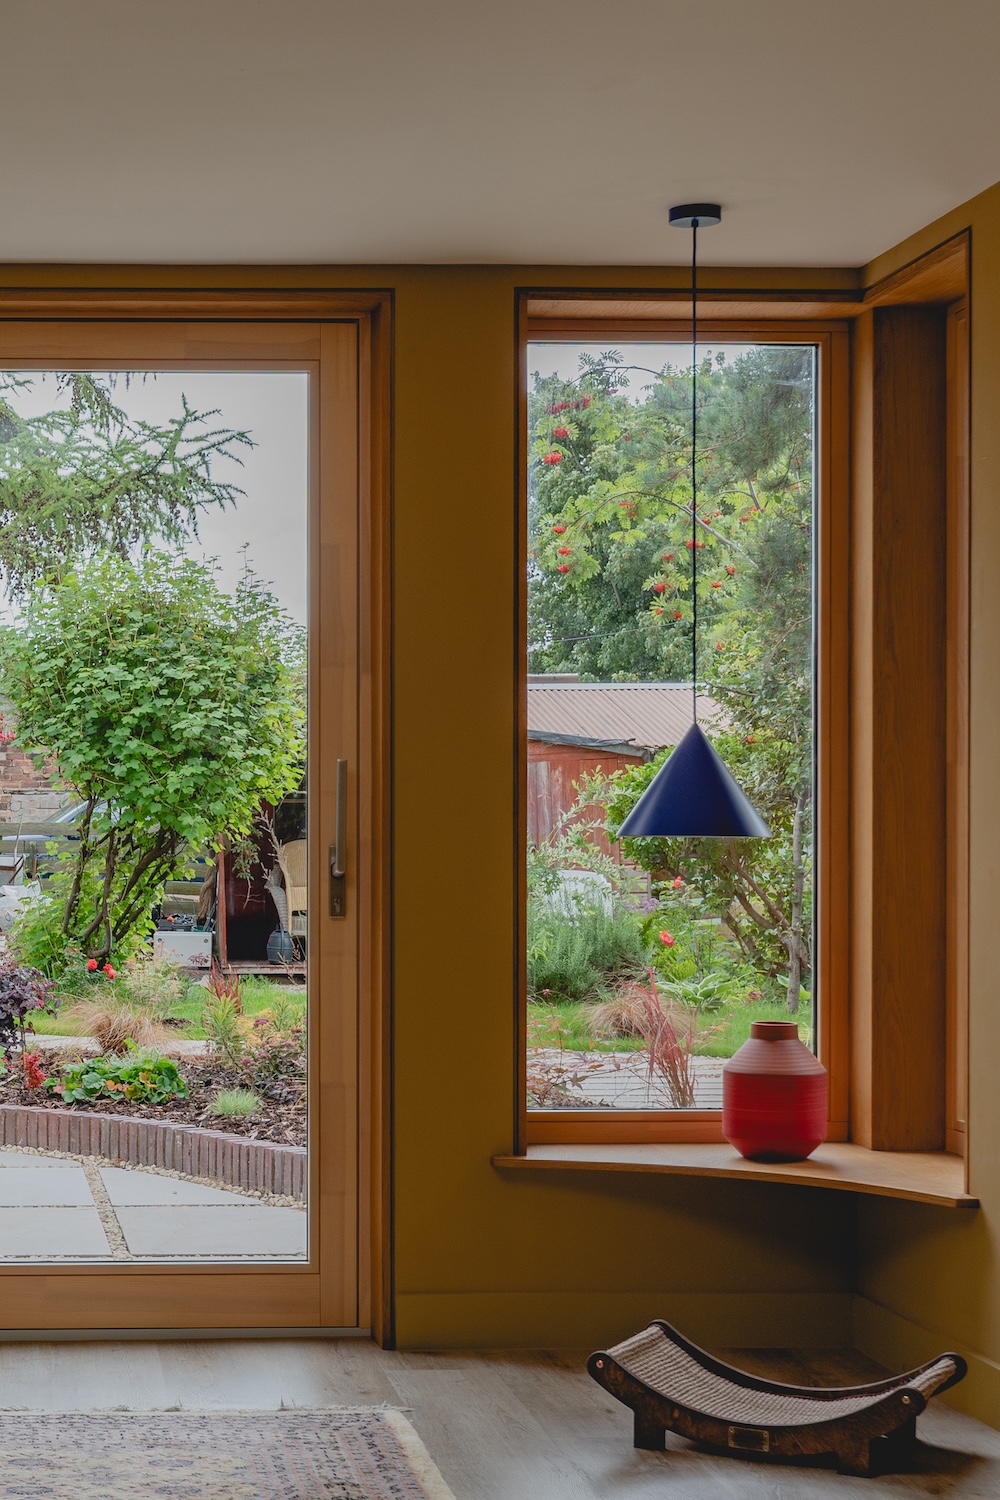
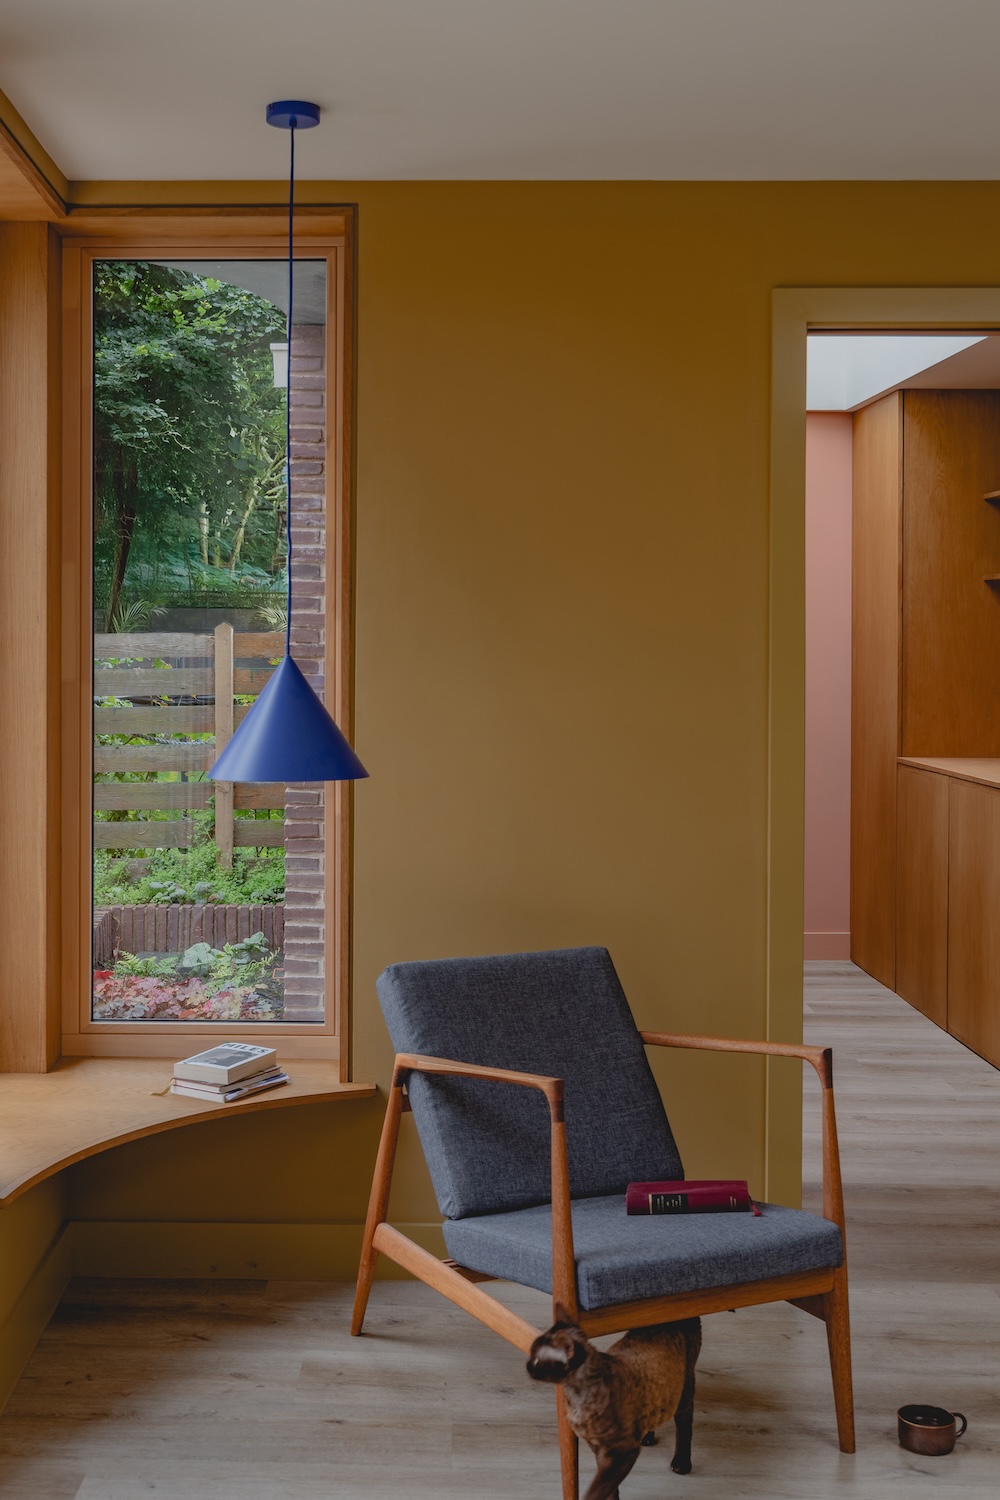
Windows and doors are timber-framed with an aluminium external coating, due to the practical challenge of maintaining exposed timber with the temperate climate in Scotland.
(© Shaun Barton)
The roof light is triple-glazed, with the remaining glazing satisfying standard regulatory performance.
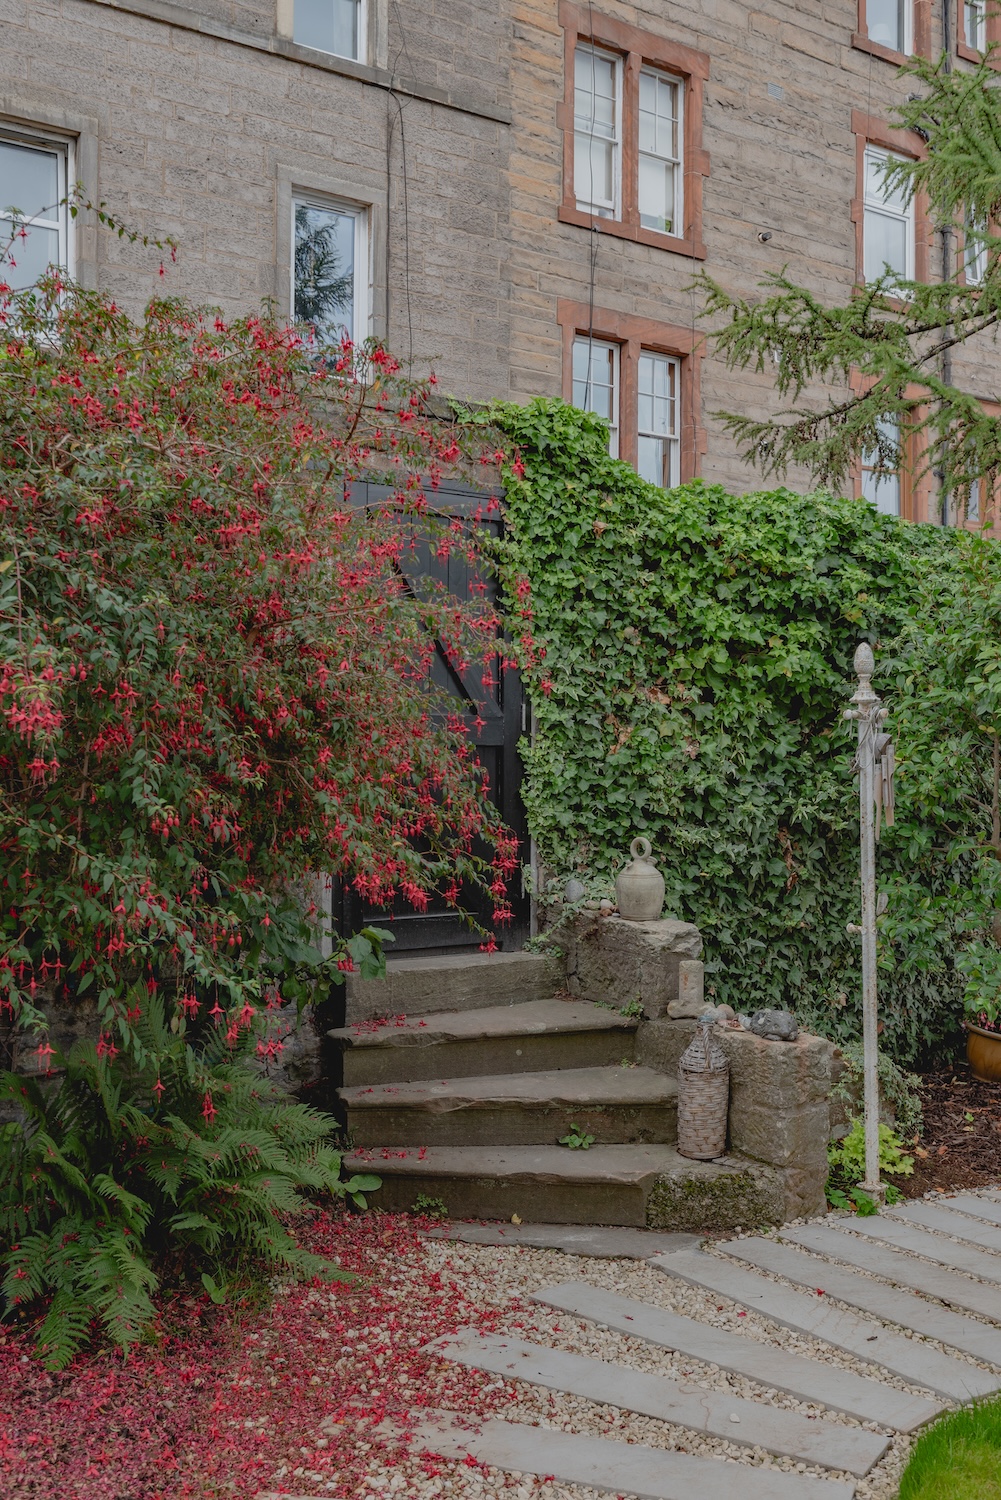
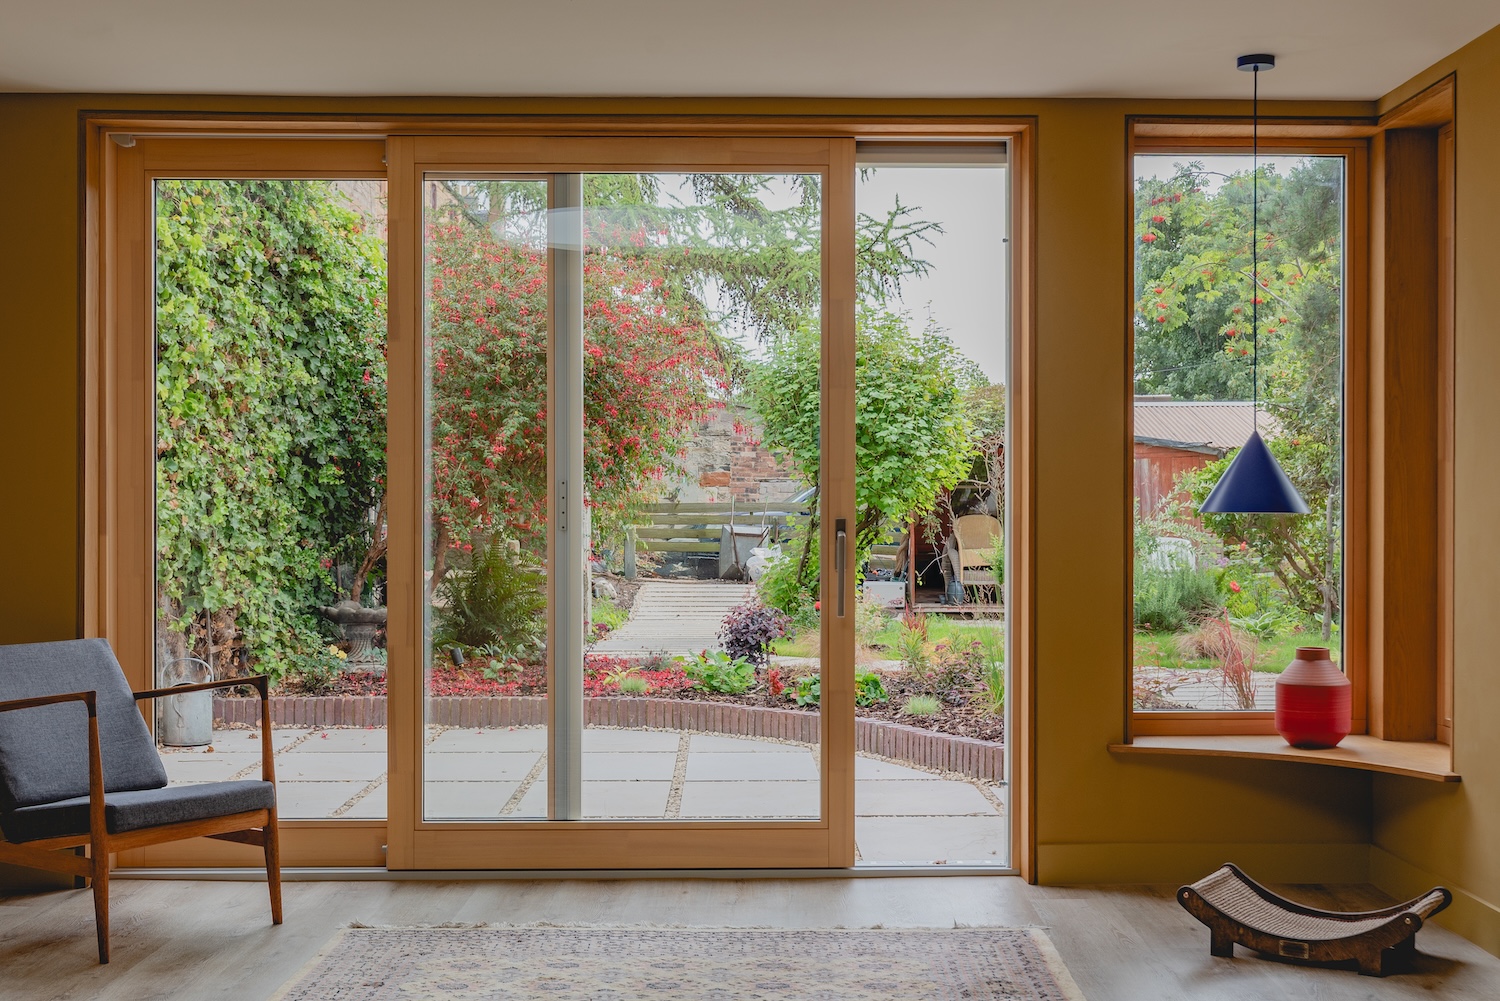
Pend broadened their focus beyond the building to take on the landscape design to its full degree. A path now identifies distinct zones of the garden, providing a direct route from the new back entrance rather than the formerly awkward access.
(© Shaun Barton)
Joanna Hobbs, project architect at Pend, said: “From our initial visit to Newhaven Road, we understood why Ali and Brian chose this building as their home.
(© Shaun Barton)
“The unique bowed gable, generous garden and connection to the city’s traffic-free railway network formed a set of unique opportunities we wanted to celebrate.”
(© Shaun Barton)
Hobbs added: “However, the internal spaces were dark and the old conservatory formed a barrier between the kitchen and garden, with only slivers of views available.
“Improving light and flow led the brief, with each move being considered within the unique characteristics, with curves and textures being introduced intuitively as we spent more time immersed in the building’s history.”
Project credits:
- Location: Newhaven, Edinburgh
- Construction began: August 2025
- Completion: April 2026
- Gross internal floor area: 32 square metres
- Local Authority: City of Edinburgh Council
- Start on site date: August 2025
- Completion date: May 2026
- Architect: Pend Architects
- Client: Ali and Brian
- Structural engineer: Robertson Eadie
- Principal designer: Pend Architects
- Main contractor: Kaybee Builders
- CAD: Vectorworks
- Project cost: Undisclosed
- Photographer: Shaun Barton

Share this article:

Subscribe to our newsletter to not miss articles like this one:
 SUBSCRIBE