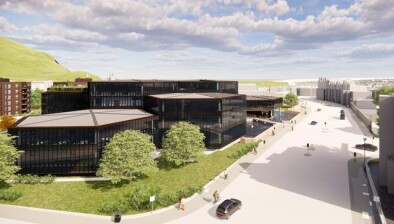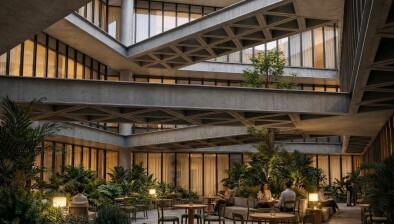





Plans lodged to transform ex-Scottish Widows HQ into hotel
 Reading time: 2 minutes
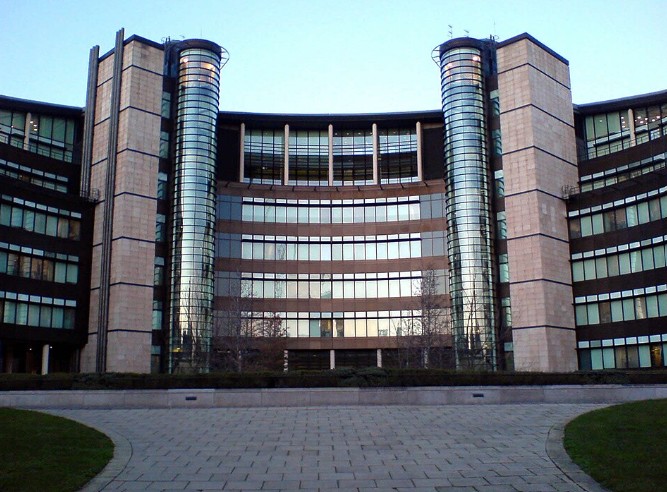
Scottish Widows HQ (Credit: Qualit-E at English Wikipedia, Public domain)
Plans have been submitted to turn the Grade A listed ex-Scottish Widows headquarters on Dalkeith Road in Edinburgh into a hotel.
Since 2020, the building, known for its hexagonal blocks and location overlooking Holyrood Park, has been vacant after Scottish Widows’ parent company Lloyds Banking Group rationalised its office estate, Scottish Business News reports.
The most recent planning application has proposed transforming the remaining seven interconnected hexagonal blocks into a hotel, after a review found that office use was not commercially viable on the site anymore.

Developers claim that a hotel offers a “viable and deliverable option” that will maintain the building fabric while bringing the structure back into use.
The proposals enable flexibility for either one big hotel or two smaller hotels, with market conditions and future operator interest determining the outcome.
Designed in the 1960s and delivered in the early 1970s, the building is recognised as one of Edinburgh’s most distinctive post-war modernist structure’s.
Its hexagonal office modules, raised above landscaped grounds, have been extensively cited by conservation bodies as a major part of Scotland’s late 20th-century built environment heritage.


The proposal for the hotel comes after an earlier consented development which allowed for the partial demolition and redevelopment of the wider site, which spans across six acres.
Under that plan, five of the original hexagonal office modules were to be removed, with the remaining blocks refurbished as contemporary offices together with the delivery of approximately 174 new flats and amenities including a café.
However, the office component has since been reconsidered in favour of hotel accommodation. But residential elements are anticipated to go ahead.
The planning submission stated that physical changes to the building will be “kept to a minimum”, with the key alterations focused on subdividing the big open-plan floorplates into hotel room clusters.


Previously, advocates for heritage have conveyed worries concerning the effect of redevelopment on the building.

Share this article:

Subscribe to our newsletter to not miss articles like this one:
 SUBSCRIBE